Commercial Wine Cellars for Hotels, Restaurants, and Tasting Rooms
Commercial wine cellar design has to be functional for the staff and visually breathtaking for the visitors: label-forward access for service, a collection guests can see, and cooling sized for the space at about a constant 55 degrees and about 70 percent humidity. Revel designs custom commercial wine storage for restaurants, hotels, private clubs and tasting rooms.
Revel’s commercial gallery sums up the brief in five words: “Designed to impress, engineered to perform.” In the gallery’s words, “Whether you’re a luxury restaurant, boutique hotel, private club, or upscale wine retailer, we design cellars that elevate the guest experience while protecting your investment in wine.” At The Founders Room at Brush Creek Farms in Wyoming, Revel built “the primary wine tasting room, styled along the lines of a prestigious Napa Valley boutique winery,” a 900-bottle walnut cellar paired with a private dining room. This guide covers what sets a commercial cellar apart, the systems that suit hospitality, where the tasting room belongs, how cooling is planned, and how Revel works with your design team.
What Makes Commercial Wine Cellar Design Different
A private cellar serves one collector. A commercial cellar serves two audiences at once. Revel’s post on designing wine tasting rooms puts the goal plainly: “It is our job to create a space that is functional for the staff, visually breathtaking for the visitors, and fosters an environment of conversation and learning.”
That double job shapes every decision. Staff need to find, read and pull bottles during service. Guests want to see the collection, and in a restaurant or resort, the cellar becomes part of the brand. Revel’s 12 essential tips for a well-designed wine cellar notes that its cellars “are owned by some of the most prominent collectors, wineries, clubs and resorts,” and the same principles carry from home cellars into hospitality.

Hospitality Goals: Showcase and Service
Showcase the collection
At Cardinale’s tasting room in Napa Valley, estate director Erik Ackerman summed up why on the commercial gallery: “When we saw Revel’s system we were impressed by its design and performance. It was efficient, but also striking; we knew our collectors would be impressed.”
Make service easy
For service, the practical goal is drawers that let staff find a bottle without handling the rest of the collection. Revel also recommends a working surface: “We always recommend some space to lay down a case or open a bottle and pour a glass – even if there is a bar area just outside.”
Label-Forward Access for Staff and Guests
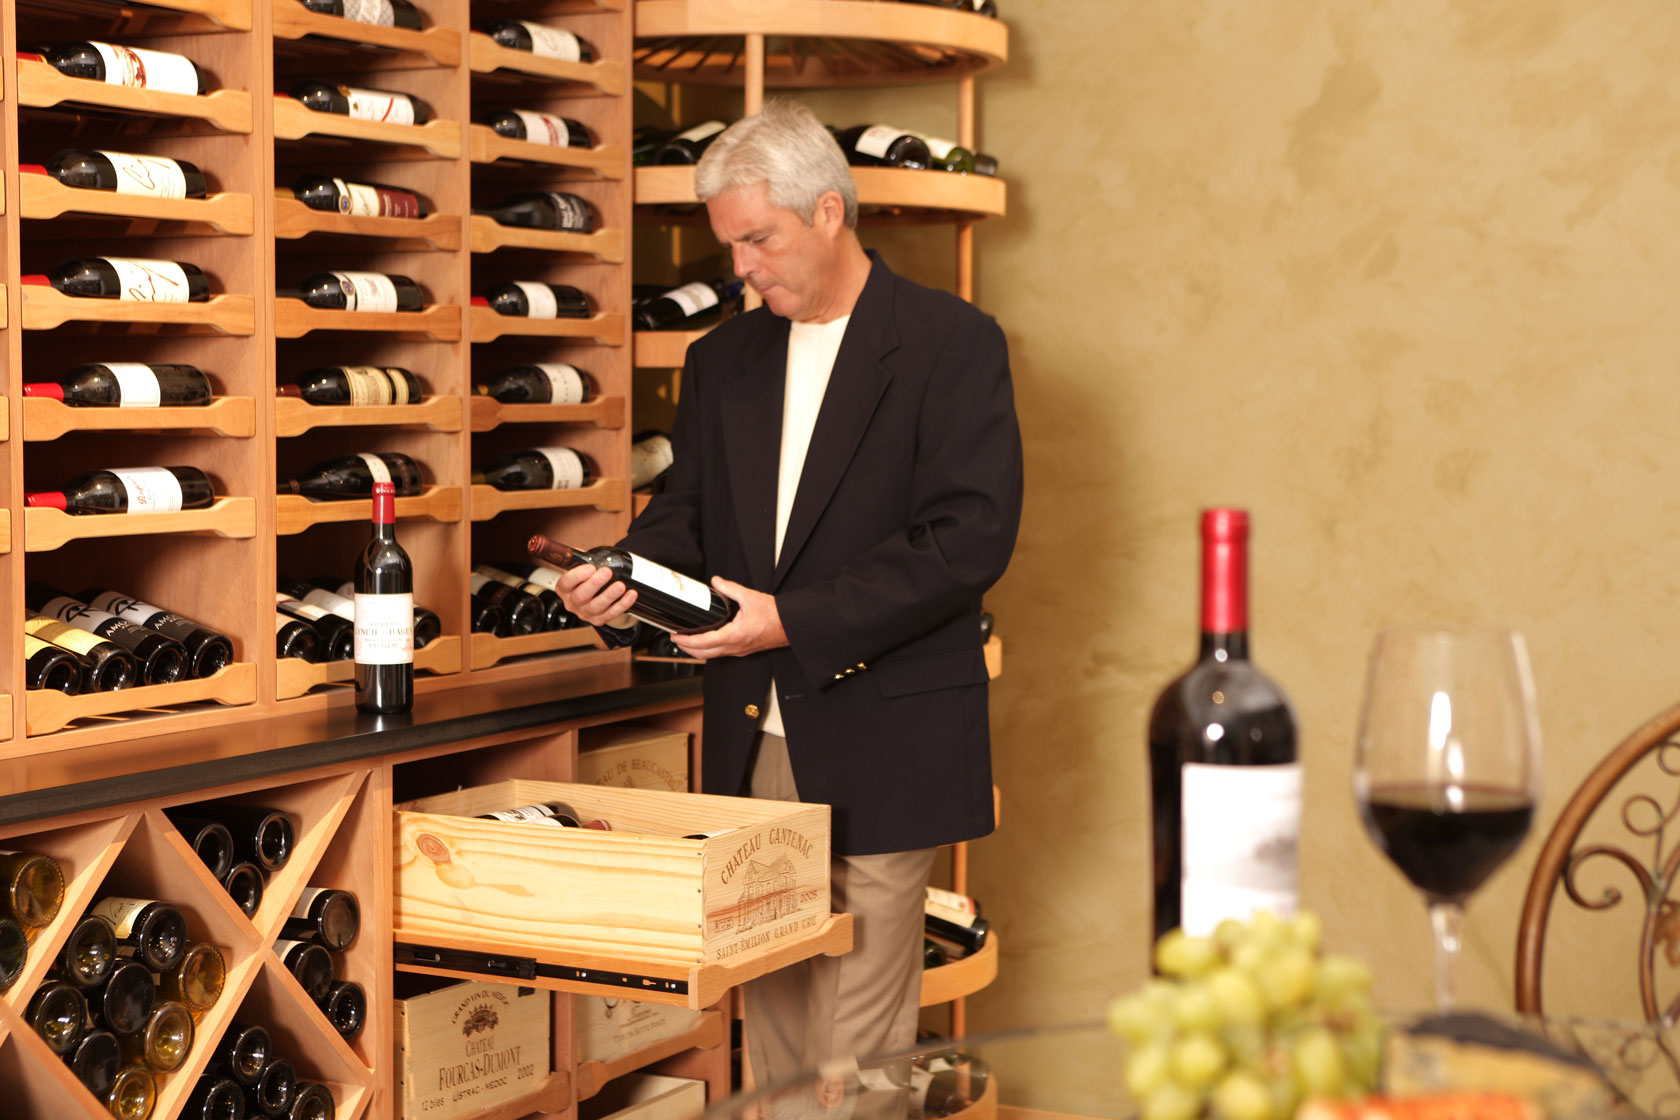
Label-forward storage lets staff read a bottle without handling it and lets guests see the collection at a glance. Revel’s sliding pullout drawers are the core of that approach, and our guide to wine cellar pullout drawers explains how they work.

Hospitality cellars often mix systems. At Natirar’s wine cellar and event space in New Jersey, sited in the cellar of Ninety Acres at Natirar Resort, Revel combined a Wine Wheel with sliding pullout drawers in a commercial mahogany cellar, as our Wine Wheel post describes. The Wine Wheel is turned by hand, with no motor. Large-format bottles need their own place too. Revel’s FAQ notes, “We can also create custom wine storage that will fit large trophy bottles such as Jeroboams and more.”
Reveal and Hybrid Systems for Constrained Commercial Footprints
Not every restaurant or tasting room has a generous footprint. Revel’s Reveal system was “Inspired by the need for a system with more flexibility to fit in more constrained spaces.” According to the product page, “Reveal provides a dramatic visual presentation, and since it has no moving components, can be delivered at a lower price point. The Reveal system presents wine bottles in a proper 15-degree angle, bottom end outward orientation.”
Reveal is available in “all wood or a combination of steel and wood,” and Revel says “It is ideal for commercial applications such as hotels, restaurants and tasting rooms, as well as residential spaces.” Revel’s Castle Pines Golf Club project in Castle Rock, Colorado lists the Reveal System among its cellar elements, alongside sliding pullout drawers and the Wine Wheel. Revel has “also found that it integrates seamlessly with our other systems,” so Reveal can sit alongside drawers, the Wine Wheel and Revel-ution towers in one room. When Revel launched its rotating lines, it described them as “Amenable to residential, hospitality, and commercial venues.”
Planning a restaurant or tasting room cellar? The right mix of systems depends on your footprint, your bottle count and how staff will use the room. Share your floor plans or approximate square footage and bottle count, and we’ll suggest systems that fit your space.
Put the Tasting Room Next to the Cellar
Tasting room wine storage works best when the tasting happens beside the cellar, not inside it. Revel’s wine cellar construction guide is direct: “Tasting rooms and entertainment space work best adjacent to but not inside of a wine cellar.” To keep the collection in view from the tasting room, see our guide to glass-enclosed wine cellar design.

Cooling a Commercial Wine Cellar
Revel’s FAQ is clear that “Unless you have a passive wine cellar environment able to keep the temperature and humidity at a consistent level, then including a cooling unit in your cellar is essential.” For commercial rooms, it describes the ducted split air handler as “ideal for private or larger cellars, as well as for commercial use, as it can be sized for any cellar capacity.” Split systems are installed by a licensed professional.
Our guide to wine cellar cooling systems compares through-the-wall, ducted and ductless split systems, and the architect’s guide to planning a custom wine cellar covers what to settle before construction. Lighting matters as well: Revel recommends low-heat, low-UV LED, and its FAQ adds that “low voltage fixtures should be used as well as dimmer switches to control brightness.”
The cooling and the room’s construction are planned together with the cellar design. Tell us roughly how large the room is, or send floor plans; the first consultation is free.
Commercial Wine Cellar Design with Your Architects, Designers and Builders
Commercial projects usually involve a design team, and Revel is set up to work with it. Revel’s FAQ says, “We are experienced in working collaboratively with design professionals and contractors who are already working with a client to design and build a wine cellar. We are accustomed to working at a distance with professionals all across the US, Europe and Australia.” The site also notes, “We have worked with clients all across the United States, Canada, Europe and Australia.”
Revel’s process runs through Consultation, Design, Production, Pre-Delivery Review, and Shipping & Installation. The design stage produces “computerized 2-D drawings including a floor plan and detailed elevations.” As the process page explains, “Since our cellars are shipped fully assembled, this allows clients to avoid the cost of travel, room and board for us to send our own technicians.” Components are “shipped blanket-wrapped and fully assembled via a bonded and insured carrier,” and “Typically, our clients engage the services of their contractor’s personnel to complete the installation.” Outside Michigan, Revel “can provide installation estimates upon request.”
Architects, interior designers and builders are welcome to start a project on a client’s behalf. The first consultation is free. Choose Project Inquiry, add the approximate square footage and bottle count, and upload floor plans or images.
Restaurant Wine Cellar Design and Tasting Room Projects
A few commercial wine cellar design projects from Revel’s commercial gallery:
- Cardinale, Napa Valley. A tasting room cellar, “the second wine cellar that Revel has designed and built for Cardinale.” Estate director Erik Ackerman: “We found Revel had a racking system featuring shelving with a soft close gliding drawer feature making it possible to not have to touch a bottle of wine until the day you would like to drink it.”
- Lokoya (Jackson Family Wines), Napa Valley. Revel worked with the team at Jackson Family Wines on custom wine storage and cabinetry for Lokoya’s new tasting room. Inside the wine cellar, “over 1,000 bottles are housed in walnut sliding pullout drawers that allow label-forward orientation to fully maximize the visual impact and bottle accessibility.”
- The Founders Room at Brush Creek Farms, Wyoming. “Floor to ceiling glass doors separate the cellar from the private dining room so that guests have full view of the wine collection.” On display are “large format bottles that include Jeroboams, Imperials and Salmanzars.”
- Castle Pines, Colorado Golf Club. Revel helped “design and build a new subterranean wine room and tasting cellar along with a smaller wine display for the adjoining restaurant.” The main wine cellar holds 7,476 bottles, and the secondary display area in the restaurant brings the combined total to nearly 7,800 bottles.
- Natirar Wine Cellar and Event Space, New Jersey. The wine cellar is “a functional, cozy yet approachable place to celebrate.”
See a project close to what you’re planning? Tell us about your venue and send a floor plan, and mention which project caught your eye.
Frequently Asked Questions About Commercial Wine Cellars
A commercial cellar serves two audiences. Revel aims to make tasting rooms functional for the staff and visually breathtaking for the visitors. That means label-forward storage staff can read without handling bottles, a collection guests can see, a surface for opening and pouring, and cooling planned for the room at about a constant 55 degrees.
Revel uses label-forward systems. Sliding pullout drawers present bottles so labels are visible, and at Lokoya’s Napa tasting room for Jackson Family Wines, over 1,000 bottles sit in walnut pullout drawers. Cardinale’s estate director said the soft-close drawers make it possible to not touch a bottle until you drink it. The Reveal system presents bottles at a 15-degree angle.
Revel’s Reveal system was created for more constrained spaces. It has no moving components, presents bottles at a proper 15-degree angle with the bottom end outward, and comes in all wood or steel and wood. Revel describes it as ideal for hotels, restaurants and tasting rooms, and it integrates with Revel’s other systems.
Next to it. Revel’s construction guide says tasting rooms and entertainment space work best adjacent to, but not inside, a wine cellar, because cold, damp rooms do not suit social activities. If the view matters, a floor-to-ceiling glass wall and integrated door system can divide the spaces while keeping the collection visible.
Unless the space is a passive cellar that holds steady conditions, a cooling unit is essential. Revel’s FAQ describes the ducted split air handler as suited to commercial use because it can be sized for any cellar capacity. Plan cooling early with your architect and a licensed professional, alongside the cellar design and construction.
Yes. Revel works collaboratively with design professionals and contractors already on a project and is accustomed to working at a distance, with clients across the United States, Canada, Europe and Australia. Cellars are designed with 2-D drawings, shipped blanket-wrapped and fully assembled, and typically installed by the contractor’s personnel. Revel offers installation near Michigan and installation estimates elsewhere on request.
Yes. Revel can create custom wine storage for large trophy bottles such as Jeroboams. At The Founders Room at Brush Creek Farms in Wyoming, the cellar displays large format bottles that include Jeroboams, Imperials and Salmanzars, and floor-to-ceiling glass doors give guests in the private dining room a full view of the collection.
Start with a consultation and choose Project Inquiry. Share your approximate bottle count, the room’s square footage or floor plans, and where the project stands. Architects, interior designers and builders can reach out on a client’s behalf. Revel’s process then moves through Consultation, Design, Production, Pre-Delivery Review, and Shipping and Installation.
Plan Your Commercial Wine Cellar with Revel
When you’re ready, request a consultation; the first consultation is free. Choose Project Inquiry, share the approximate square footage and bottle count, and upload floor plans or images. Architects, interior designers and builders are welcome to reach out on a client’s behalf and send plans. To see more of our work, browse the commercial gallery.